Ritvik Kidney Center
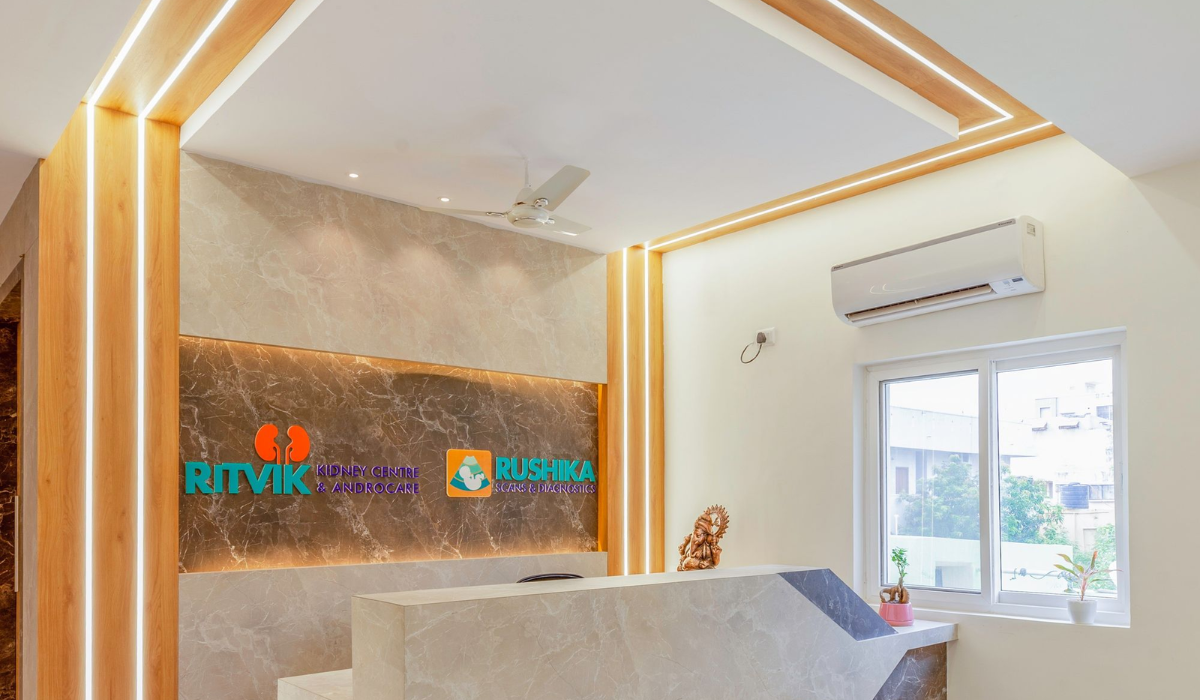
Beyond Design: Building Relationship
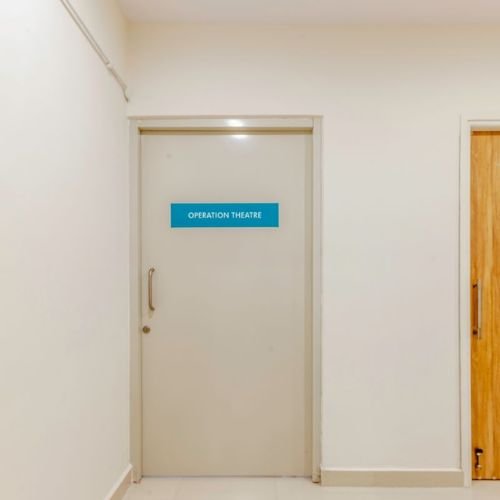
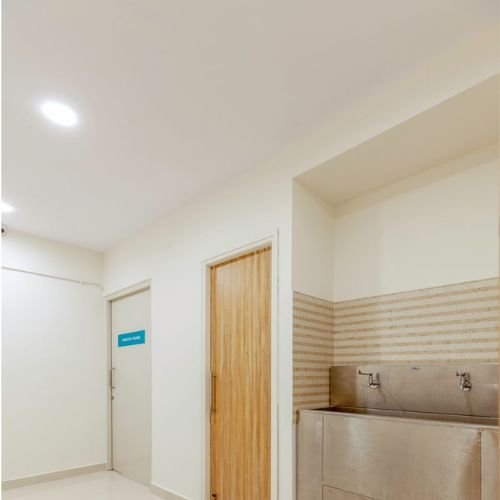
The Ritvik Kidney Center project reflects our expertise in creating modern, patient-focused healthcare interiors. Every space was thoughtfully designed to provide comfort, hygiene, and functionality while maintaining a professional medical environment. From reception areas to consultation rooms and treatment spaces, every detail was executed with precision, premium materials, and exceptional craftsmanship to support both patients and healthcare professionals.
Ritvik Kidney Center was designed to create a calm, hygienic, and patient-centric healthcare environment that supports both comfort and operational efficiency. Our team carefully planned every space from the reception and consultation rooms to treatment areas and staff workstations to ensure a seamless experience for patients, doctors, and caregivers. The interiors feature modern finishes, optimized layouts, and durable materials that meet the demands of a healthcare facility while maintaining a warm and welcoming atmosphere.
Design highlights
At Ritvik Kidney Center, we designed a modern healthcare environment focused on patient comfort, safety, and operational efficiency. Every space was thoughtfully planned to create a calm and welcoming atmosphere while meeting the functional requirements of a specialized kidney care facility. From the reception area to consultation rooms, treatment zones, and staff workspaces, the interiors combine premium finishes, smart space planning, and durable materials to ensure a seamless experience for patients, doctors, and caregivers.
- Patient-centric interior design with a clean and soothing ambiance.
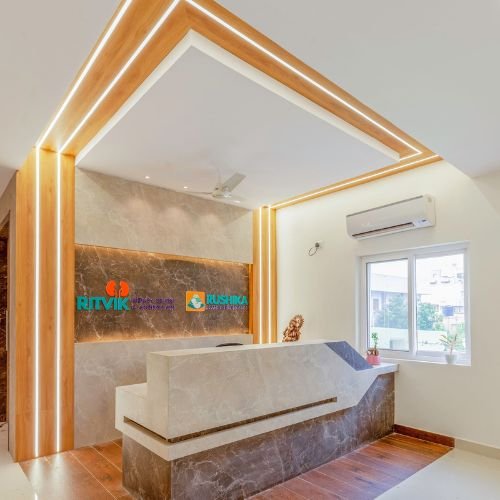
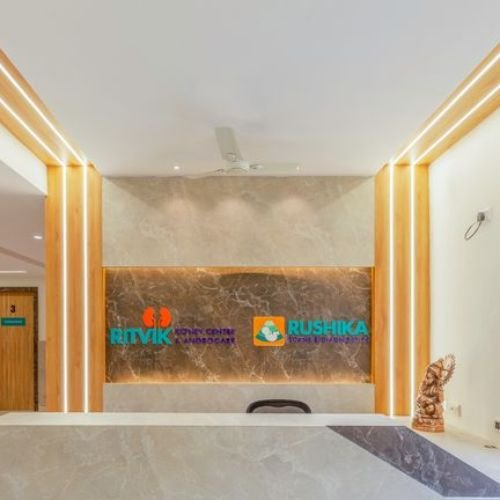
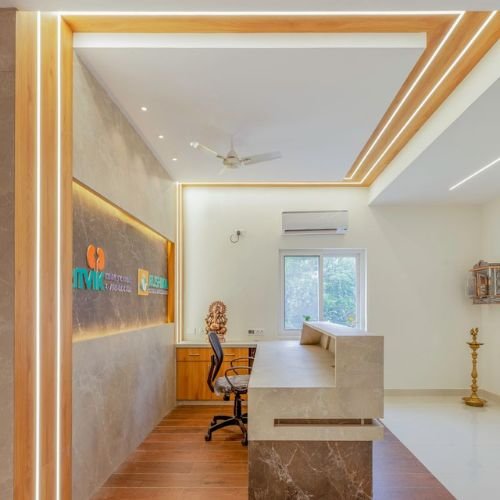
- Elegant reception area with a spacious and comfortable waiting lounge.
- Private consultation rooms designed for confidentiality and comfort.
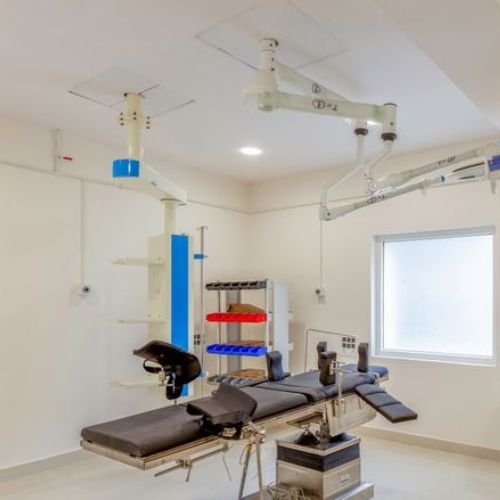
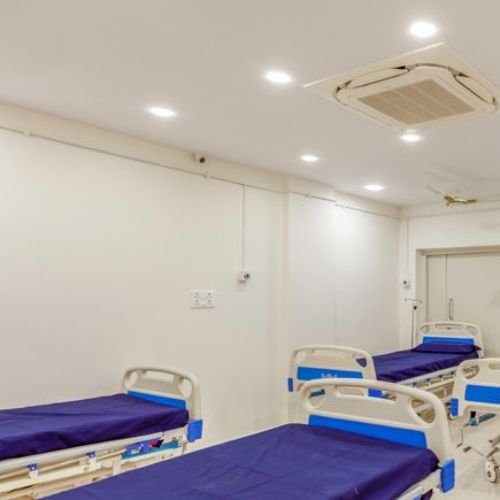
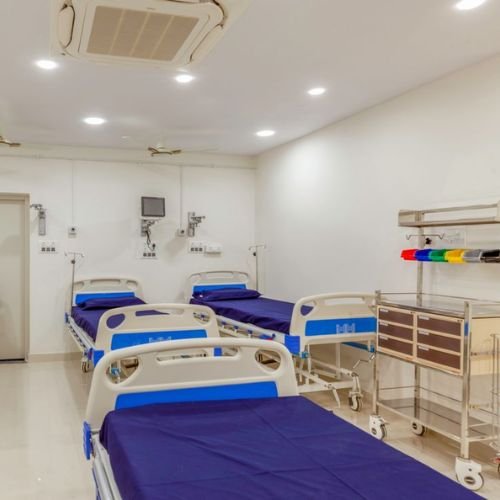
- Well-organized treatment and dialysis areas for efficient workflow.
- Modern false ceiling with energy-efficient LED lighting.
Our Project Gallery