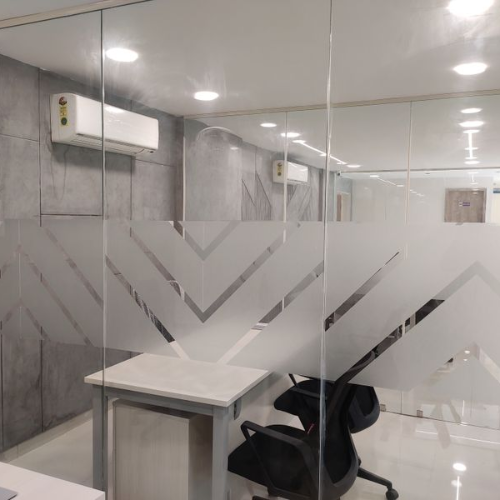
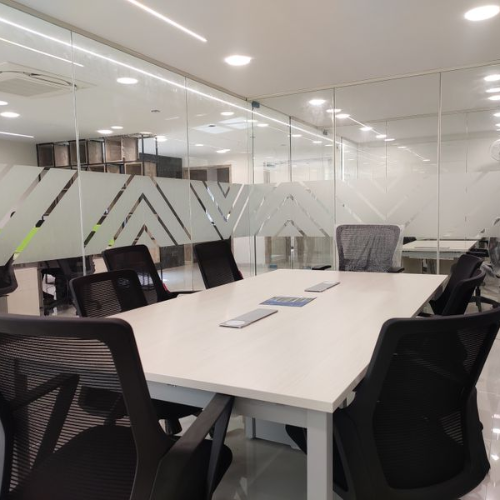
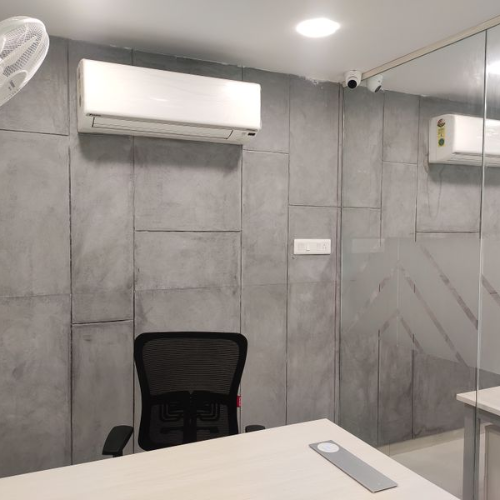
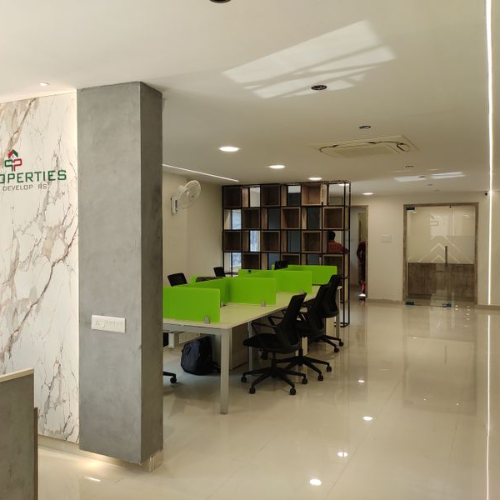
Mr Suresh Office
Living Spaces That Live Up to Your Dreams
Mr Ravinder Naik Residency is a premium residential interior project that showcases our expertise in creating elegant, functional, and personalized living spaces. Every corner was thoughtfully designed to reflect the homeowner’s lifestyle while blending modern aesthetics with everyday comfort. From the spacious living room and stylish bedrooms to the modular kitchen and dining area, each space was crafted with precision, premium materials, and exceptional attention to detail.
At Mr Ravinder Naik Residency, our design approach focused on maximizing space, enhancing natural light, and creating a seamless flow throughout the home. Custom furniture, sophisticated finishes, contemporary lighting, and smart storage solutions were carefully integrated to deliver a home that is both visually stunning and highly practical. The result is a timeless interior that offers warmth, luxury, and comfort for everyday living.
Design Highlights
At Mr Ravinder Naik Residency, we designed a contemporary home that perfectly balances style, comfort, and functionality. Every space was planned to create a welcoming atmosphere while incorporating premium finishes, customized interiors, and efficient space utilization for modern living.
- Contemporary living room with elegant furniture and stylish décor.
- Premium modular kitchen with functional layouts and smart storage.
- Beautifully designed bedrooms with customized wardrobes and furnishings.
- Modern false ceiling with ambient LED lighting for a luxurious look.
- Customized TV unit and feature wall to enhance the living space.
Our Project Gallery